

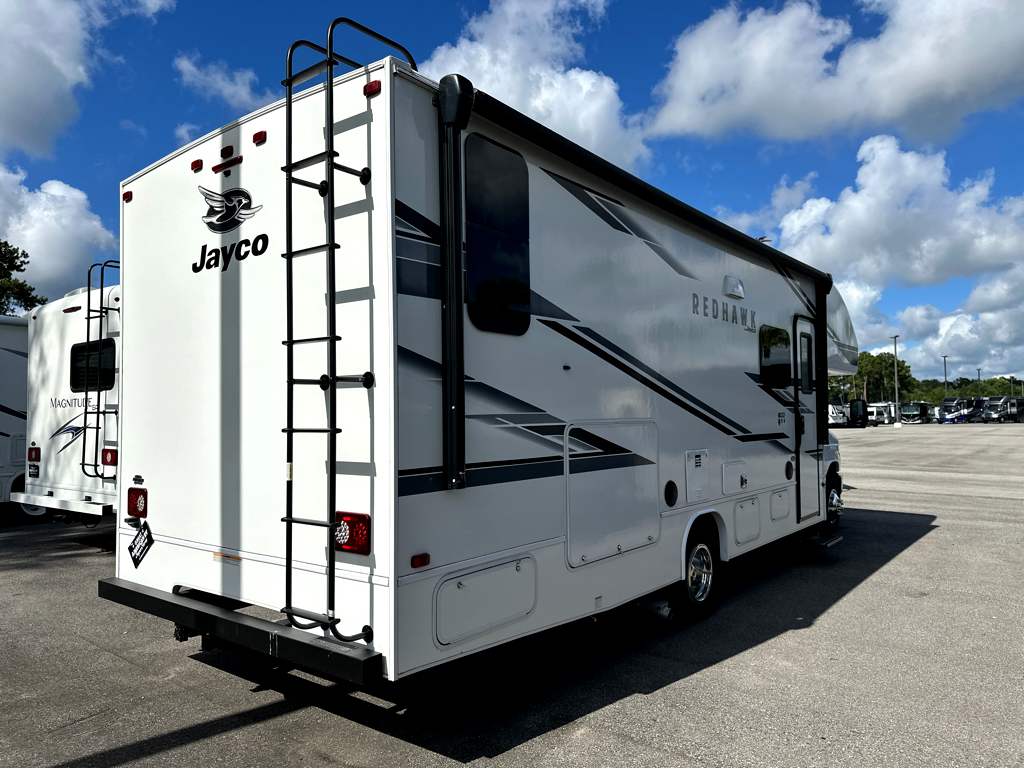
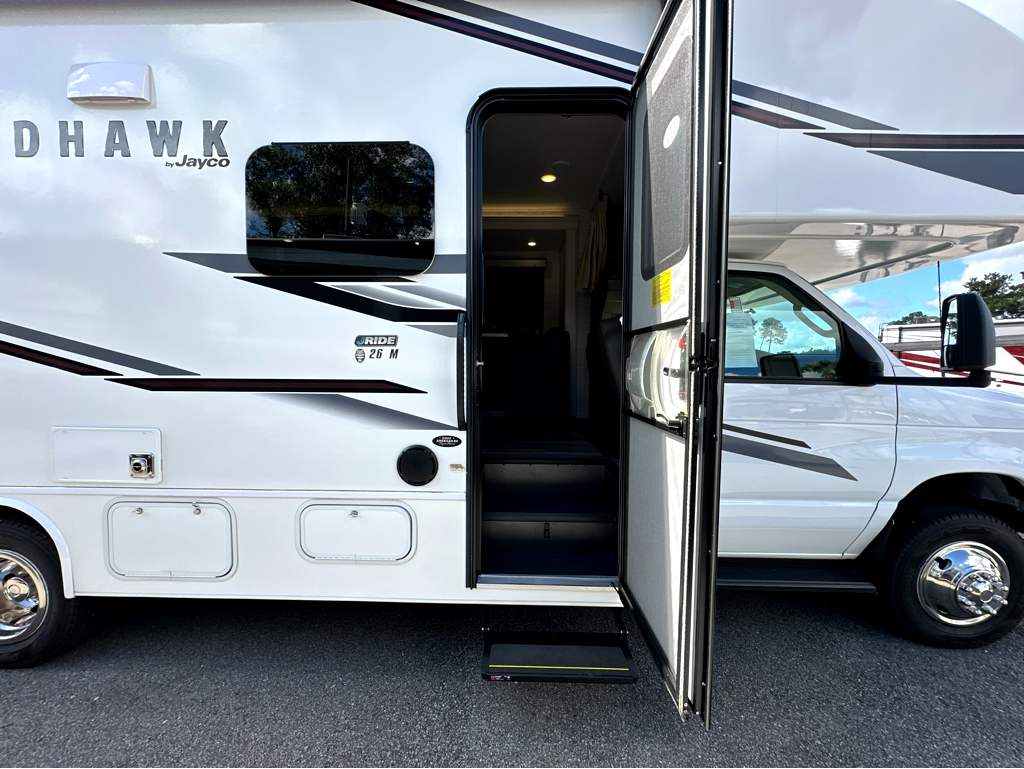
2025 Jayco Redhawk 26M
$102,063·Hammond, LA·STOCK # 64200A
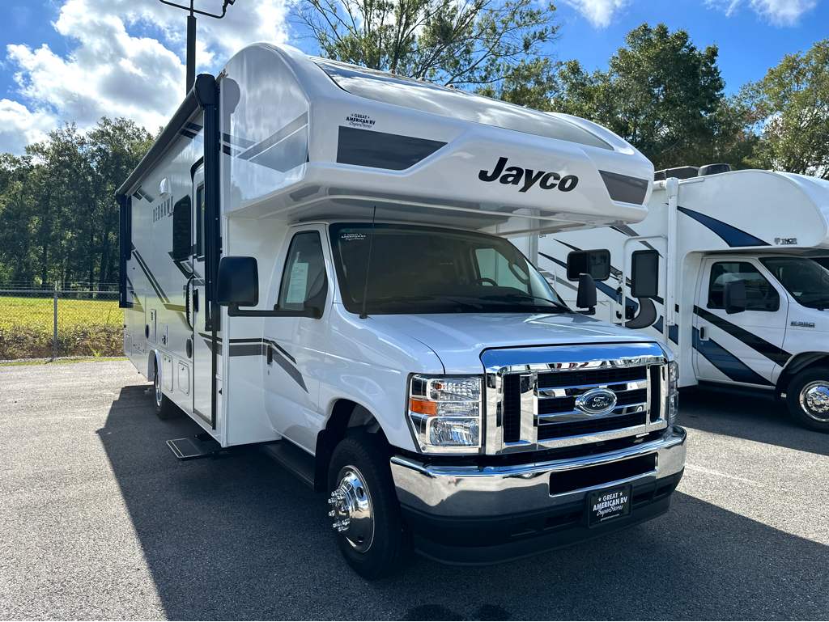
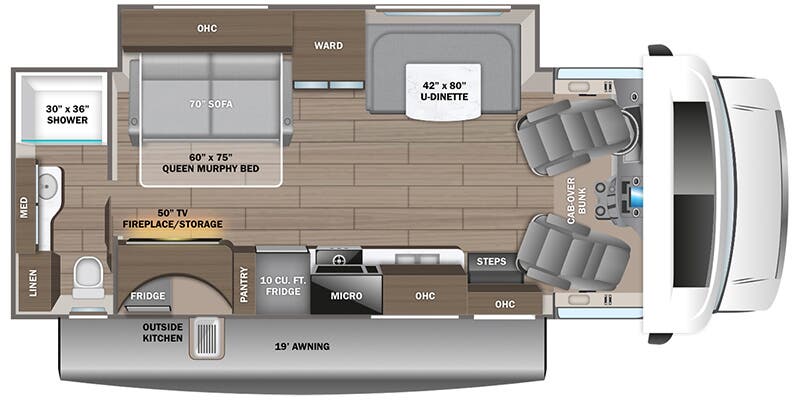
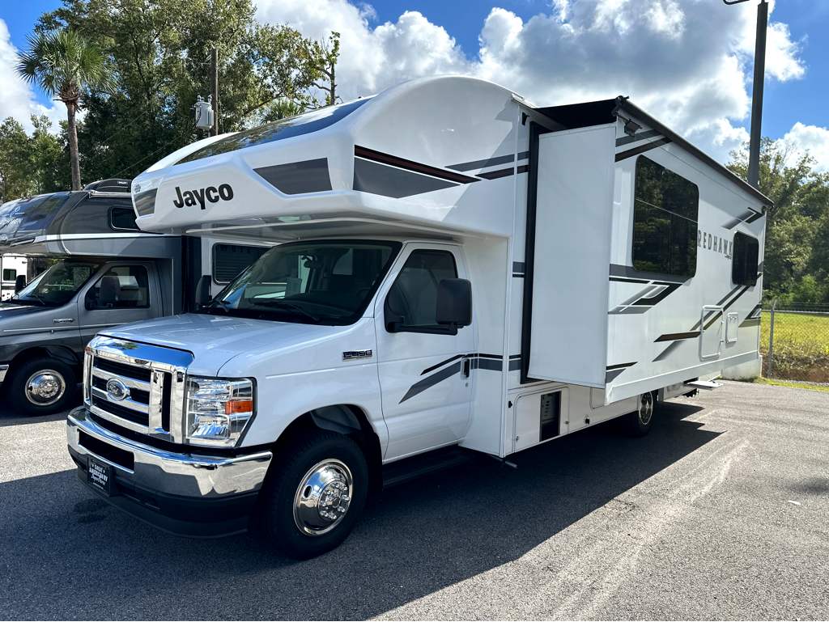
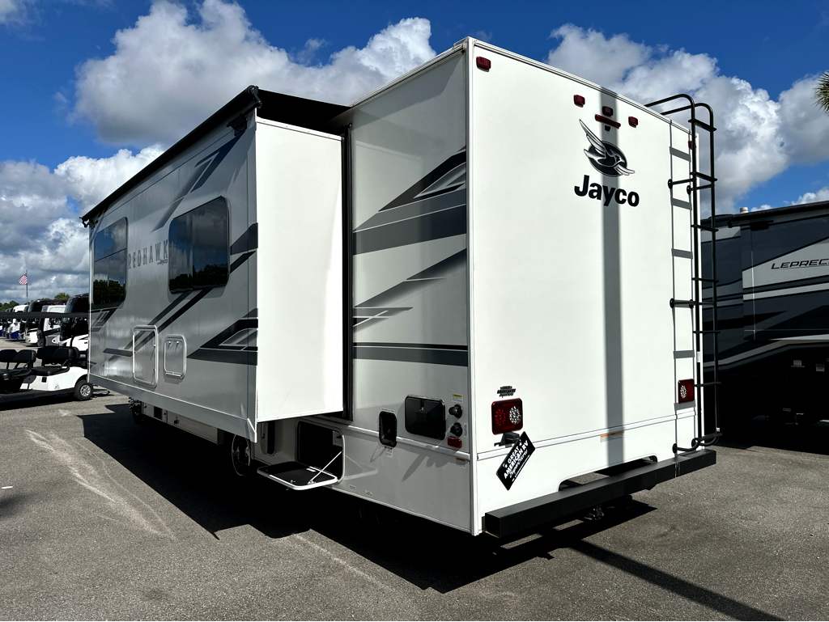
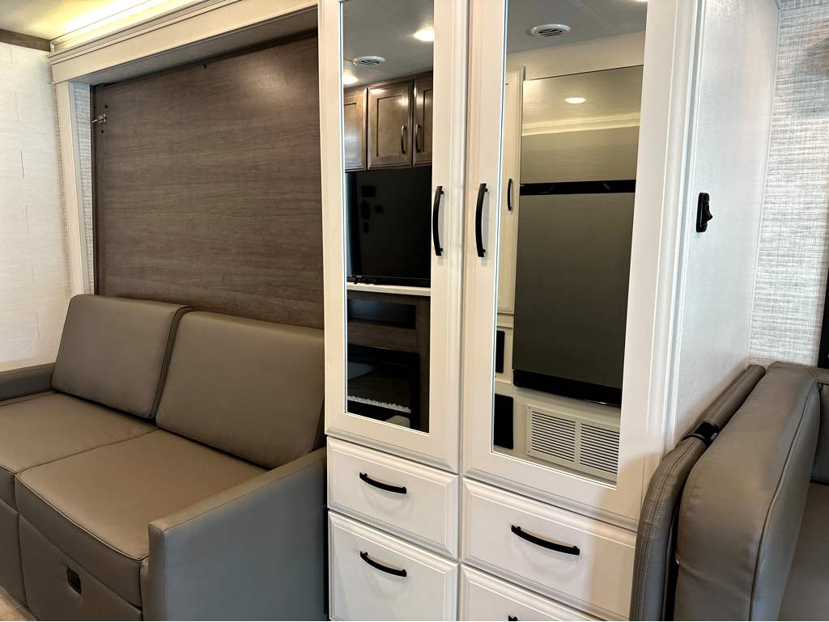
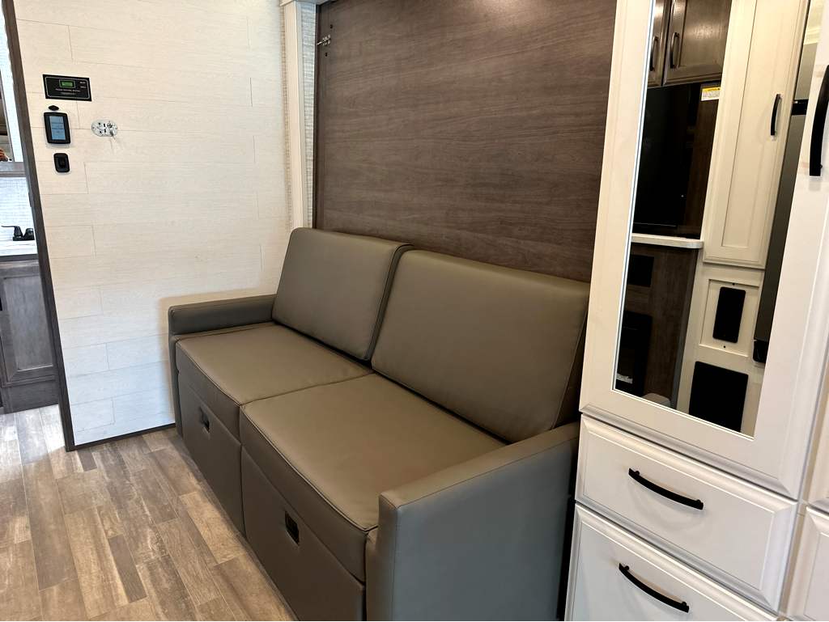
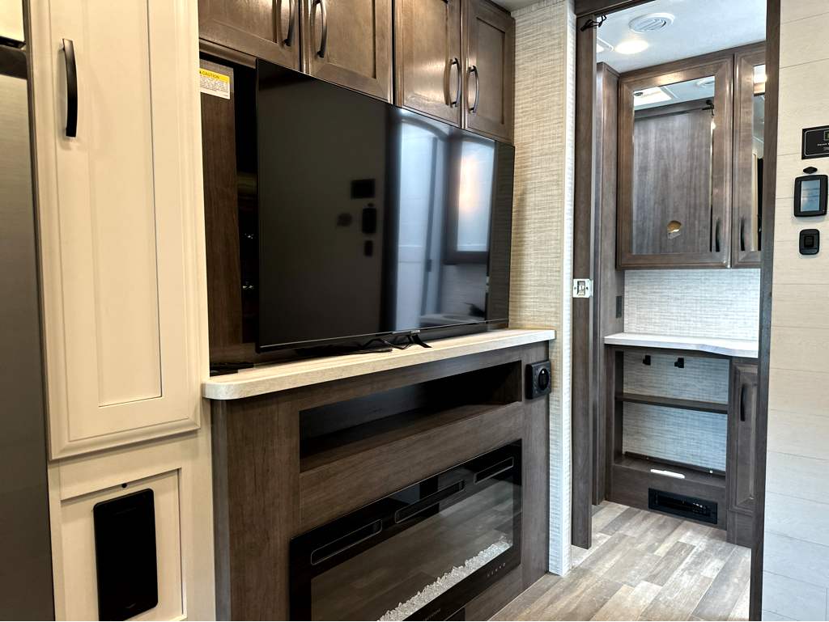
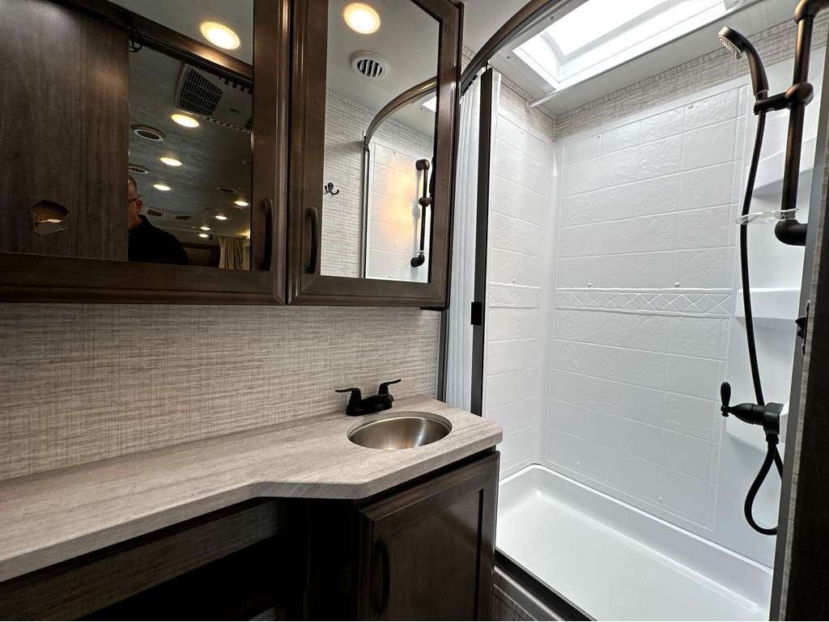

Brochure
1 / 26
Est. Payment
$608/mo
Starting Price
$99,995
Excludes tax, tag, license, and any other state-specific fees. See dealer for details.
Customize Payment
$608/mo
Payment based on 6.49% APR. 240 months. 20% down with tier 1 approved credit. Excludes tax, tag, title, and license. See dealer for details.
6Sleeps
28′ 8″Length
1Slideouts
Have a Question About This RV?
Ask a Real Person
Send us a quick message and the team at the location holding this unit will get back to you — usually within a few hours.
Call (844) 642-4945Floorplan
Specifications
Sleeps6
Length28′ 8″
Slideouts1
GVWR14,510 lbs
Mileage1,779
Fuel TypeGasoline
Overview
Features
Comfort
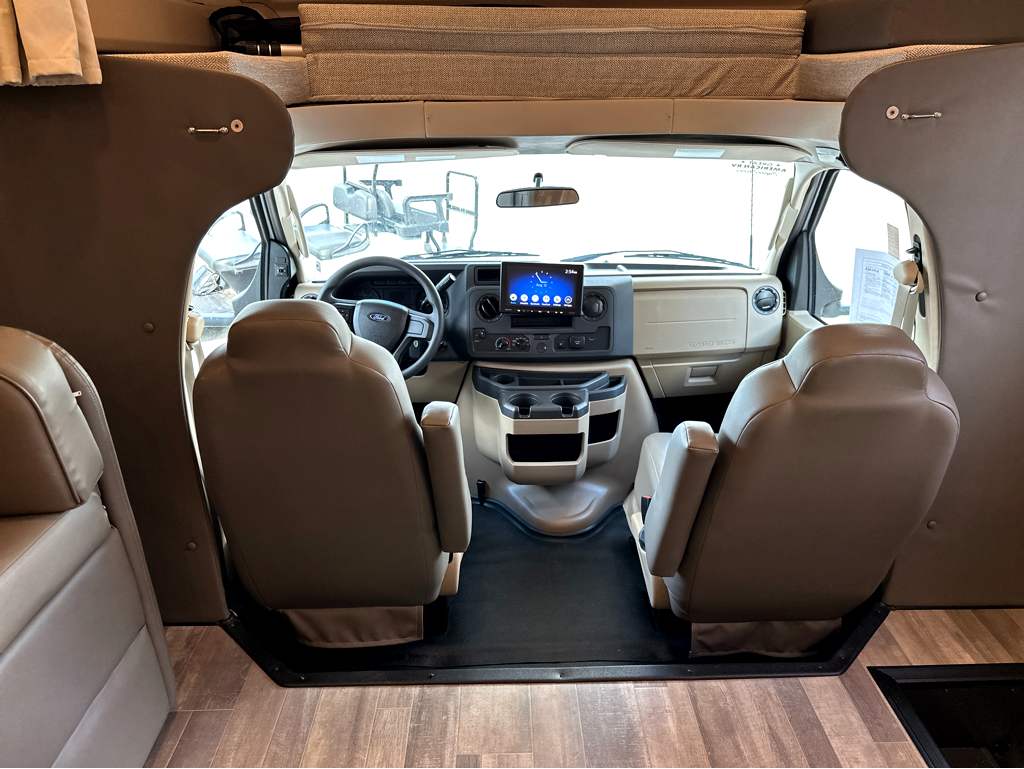
Seating
Seat MaterialVinyl
Seat TypeBucket
Number of Rows1
Number of Seats2
Holding Tanks
Number of Fresh Water Holding Tanks1
Number of Black Water Holding Tanks1
Number of Grey Water Holding Tanks1
Propane Tanks
Number of Propane Tanks1
Powertrain And Mechanical
Brakes
Rear Brake TypeHydraulic Disc
Front Brake TypeHydraulic Disc
Drivetrain
Driveline Type4X2
Transmission
Transmission Type6 Speed
Transmission Speeds6
Transmission BrandTorqShift
Battery
Battery Converter Amps60
Chassis
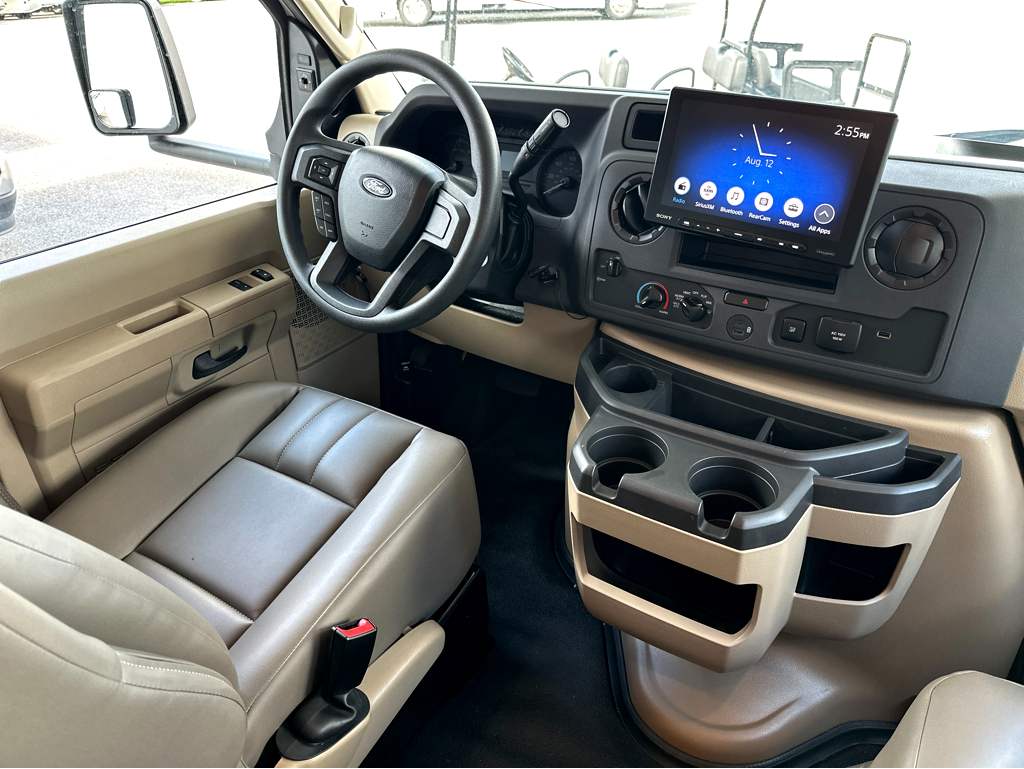
Chassis BrandFord
Chassis Model450
Engine
Engine TypeV8
Fuel
Fuel TypeGasoline
Exterior And Appearance
Towing And Hauling
Rear Hitch TypeReceiver
Tongue Weight340
Body
Body MaterialAluminum
Sidewall MaterialFiberglass
Slideouts
Number of Slideouts1
Paint
Primary ColorWhite
Secondary ColorNot Available
Leveling Jack
Leveling Jack TypeFront Power / Rear Power
Vehicle Entertainment
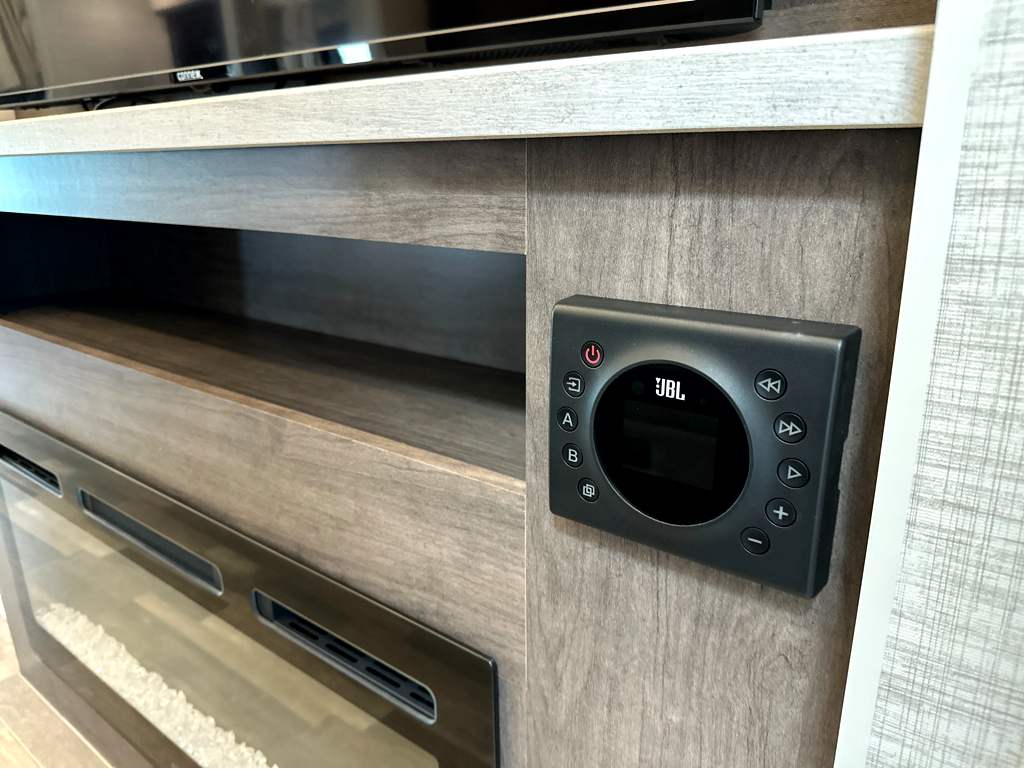
Radio Features
Number of Radios1
Radio Brand NameJBL
Television
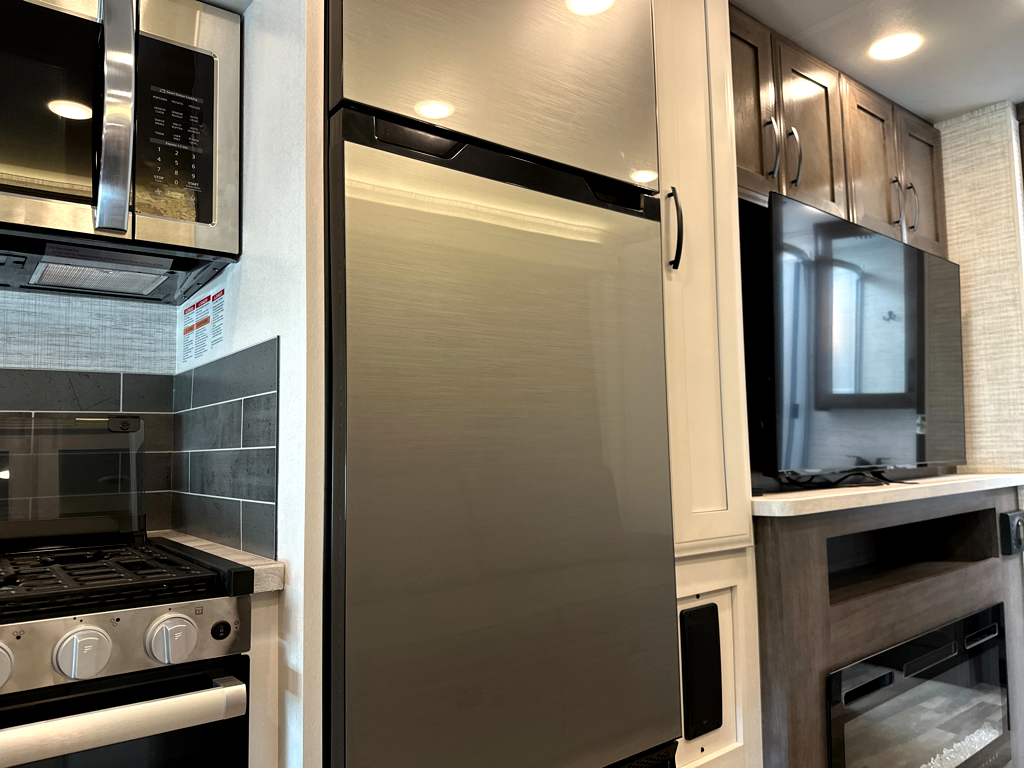
Number of Television(s)1
Interior
Kitchen
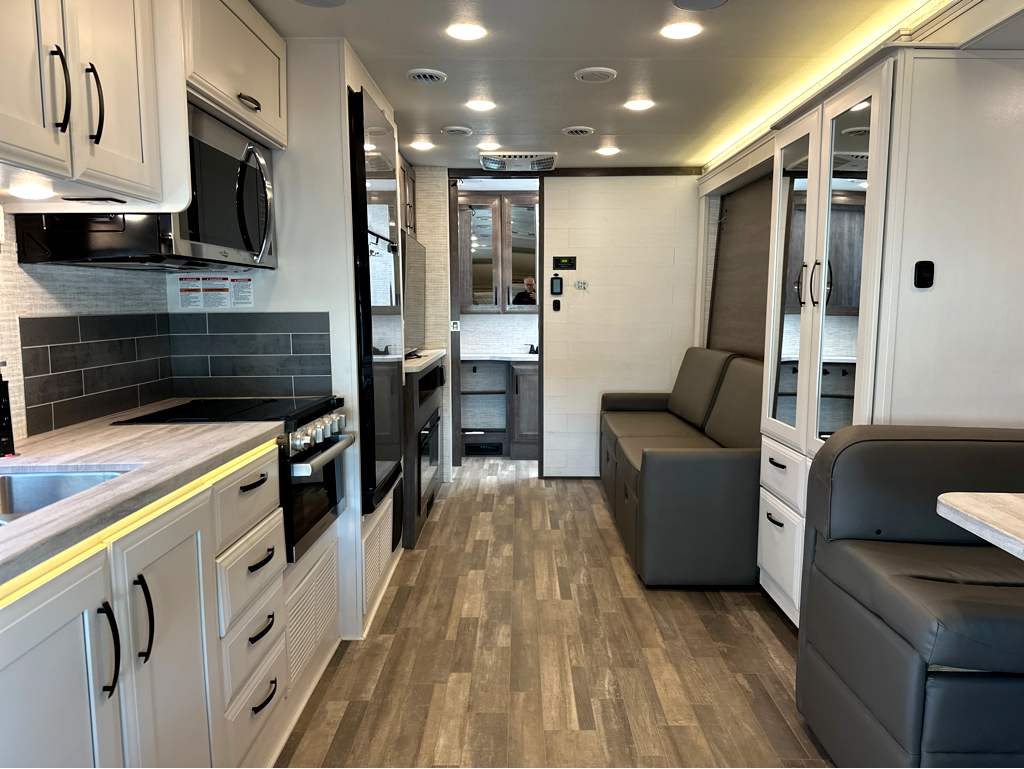
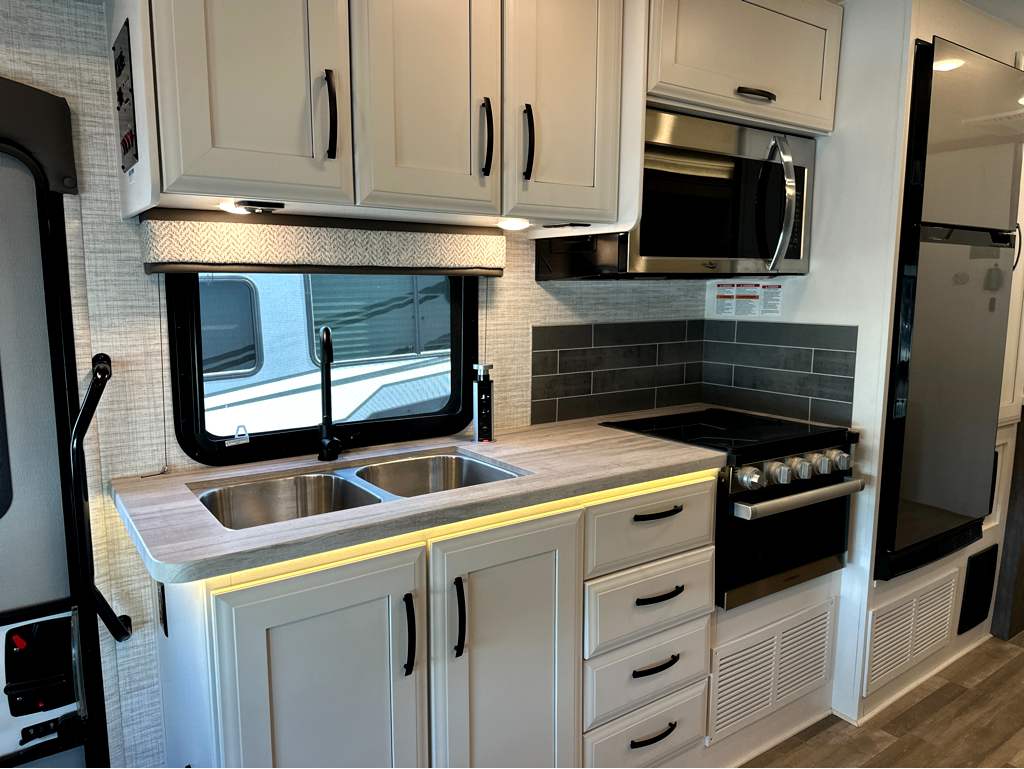
Kitchen/Living Area Flooring TypeVinyl
Kitchen LocationCenter
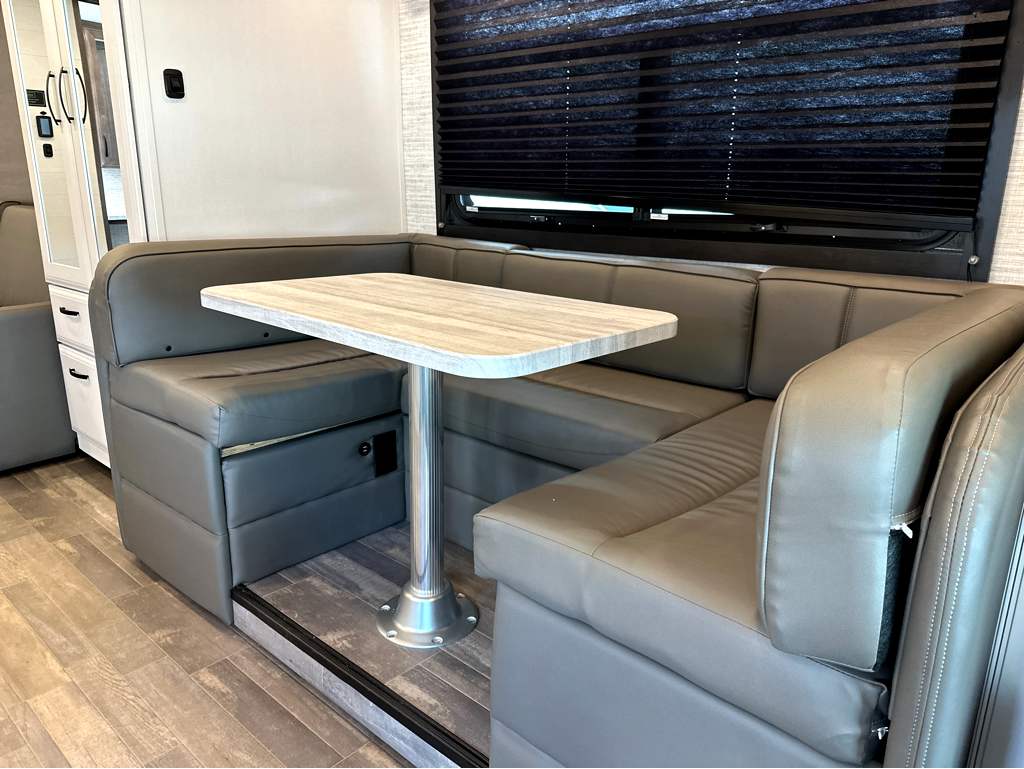
Kitchen Table ConfigurationU-shaped Dinette
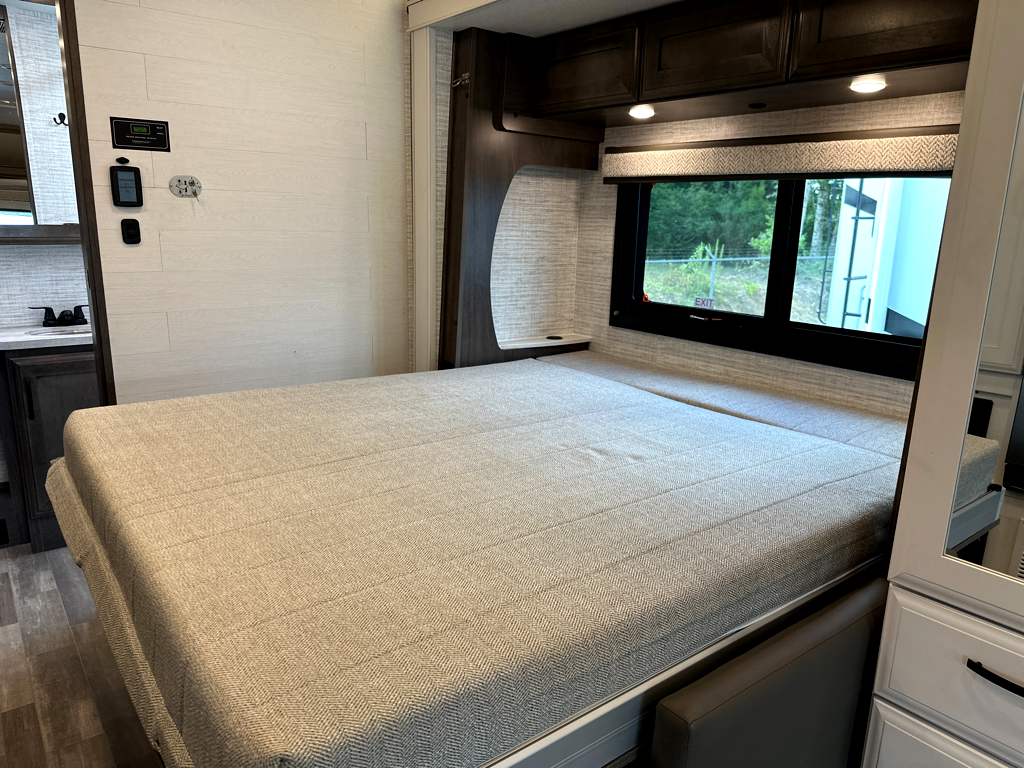
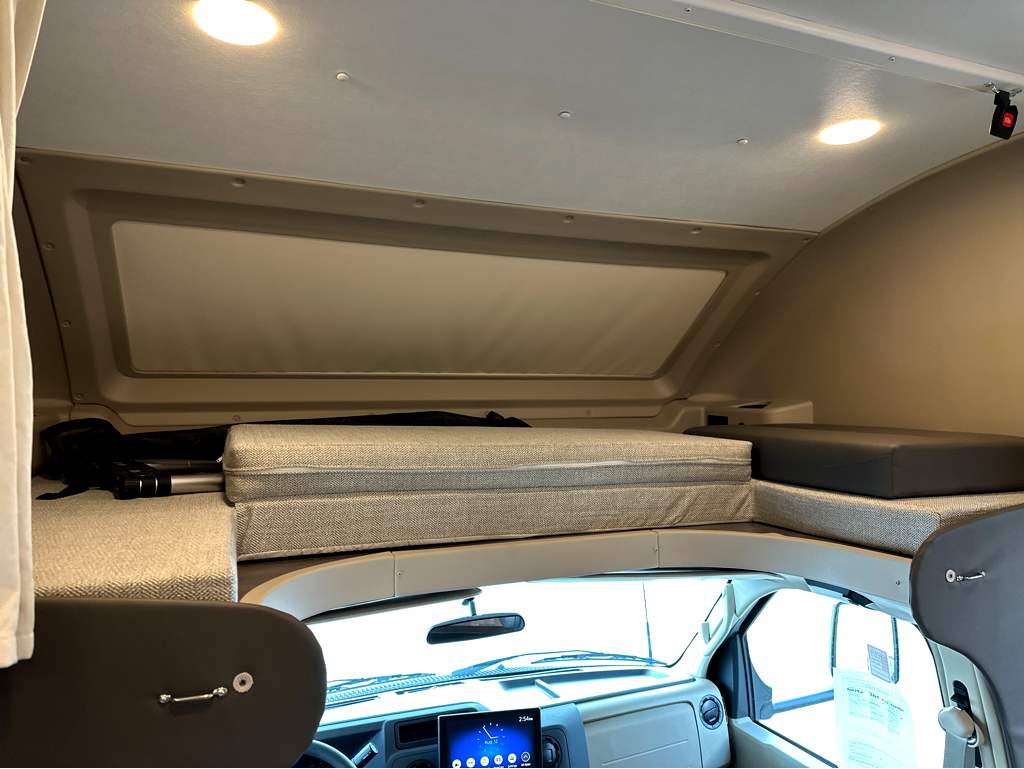
Beds
Number of Bunk Beds0
Number of Double Beds0
Number of King Size Beds0
Number of Queen Size Beds1
Number of Convertible / Sofa Beds1
Max Sleeping Count6
Number of Full Size Beds1
Sofas
Number of Sofas1
Sofa MaterialVinyl
Living Space
Number of Doors1
Number of Emergency Exits1
Living Area LocationFront
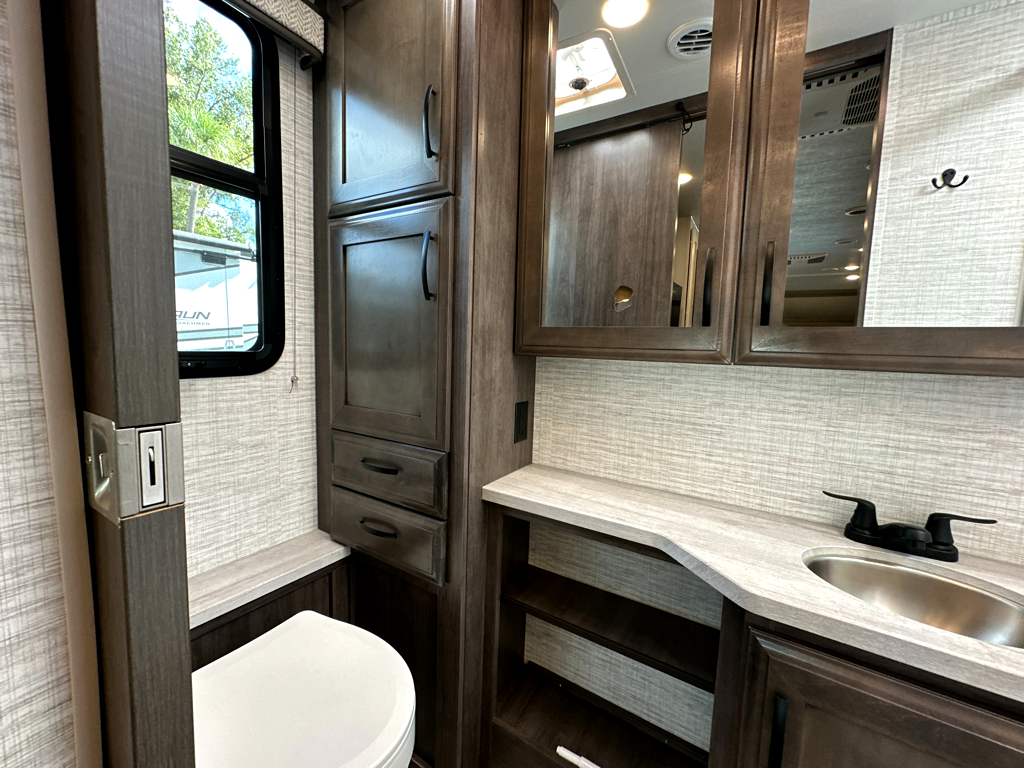
Bathroom
Bathroom Flooring TypeVinyl
Bathroom LocationRear
Number Of Bathroom(s)1
Bathroom Sink LocationRear
Bathroom Medicine Cabinet LocationRear
Bathroom Mirror LocationRear
Bathroom Vent / Fan LocationRear
Toilet
Toilet LocationRear
Toilet TypePlastic
Shower
Shower LocationRear
Door TypeCurtain
Recliners Rockers
Recliners / Rockers MaterialVinyl
Number Of Recliners / Rockers2
Floorplan
Floorplan StyleFront Living
Floorplan FeaturePower Awning
Floorplan LifestyleRemote Work Ready
Appliances
Oven Stove
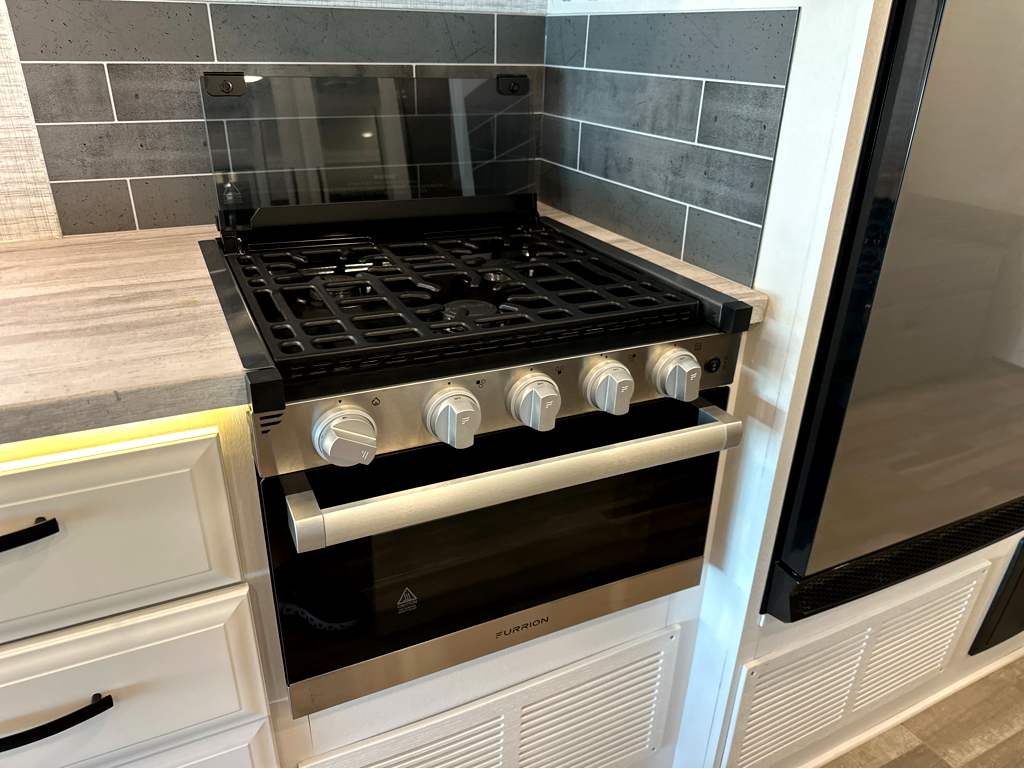
Oven / Stove LayoutOven / Stove
Number of Oven Burners3
Air Conditioning
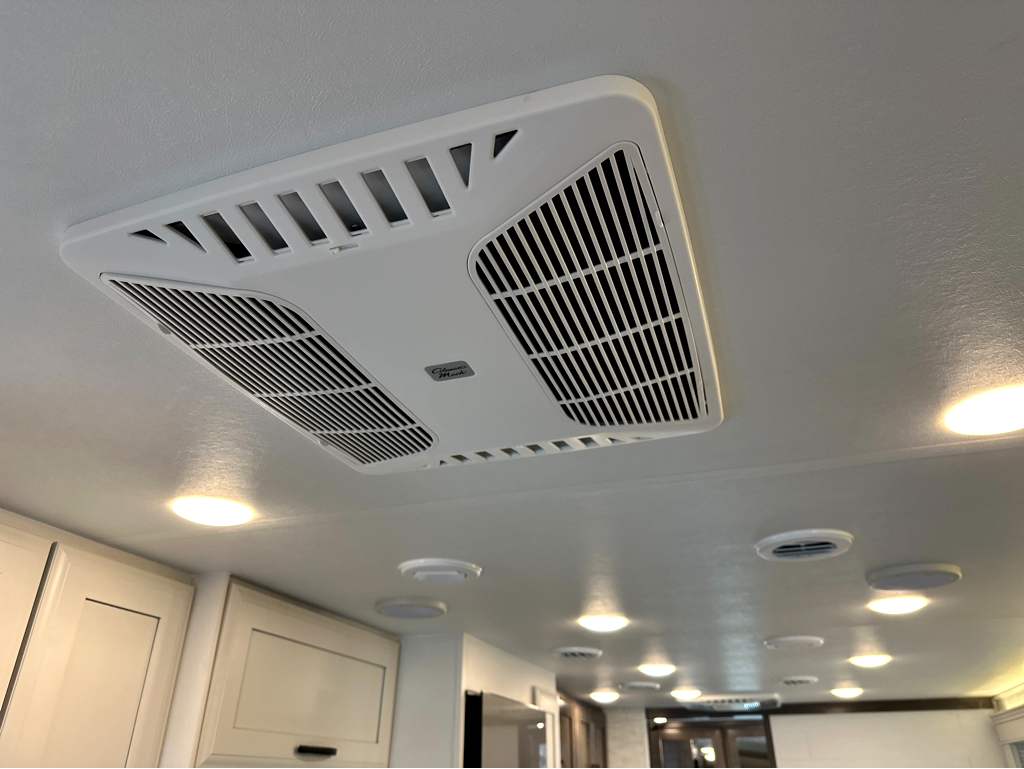
Air Conditioning TypeAutomatic
Heater TypeAutomatic
Water Heater
Water Heater Pump Power ModeElectrical / Propane
Options
You May Also Like
